
Retaining Structures
Retaining structures are structures designed to hold back or retain soil, rock, or other materials to prevent erosion, stabilize slopes, create level areas, or support excavations.
Applications:
- Gravity Retaining Walls
- Cantilever Retaining Walls
- Anchored Retaining Walls
- Sheet Pile Walls
- Gabion Walls
- Reinforced Soil Structures
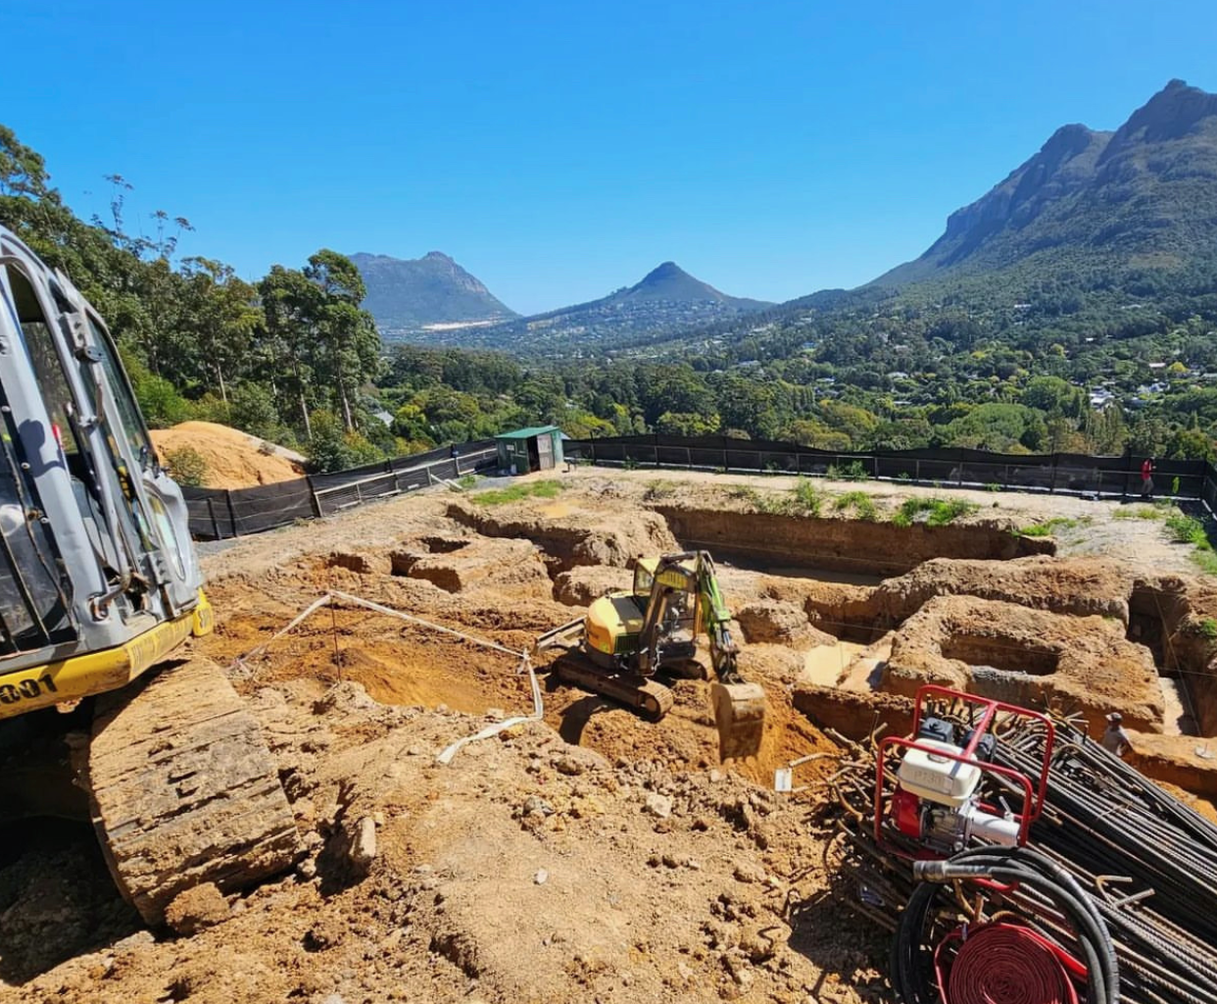
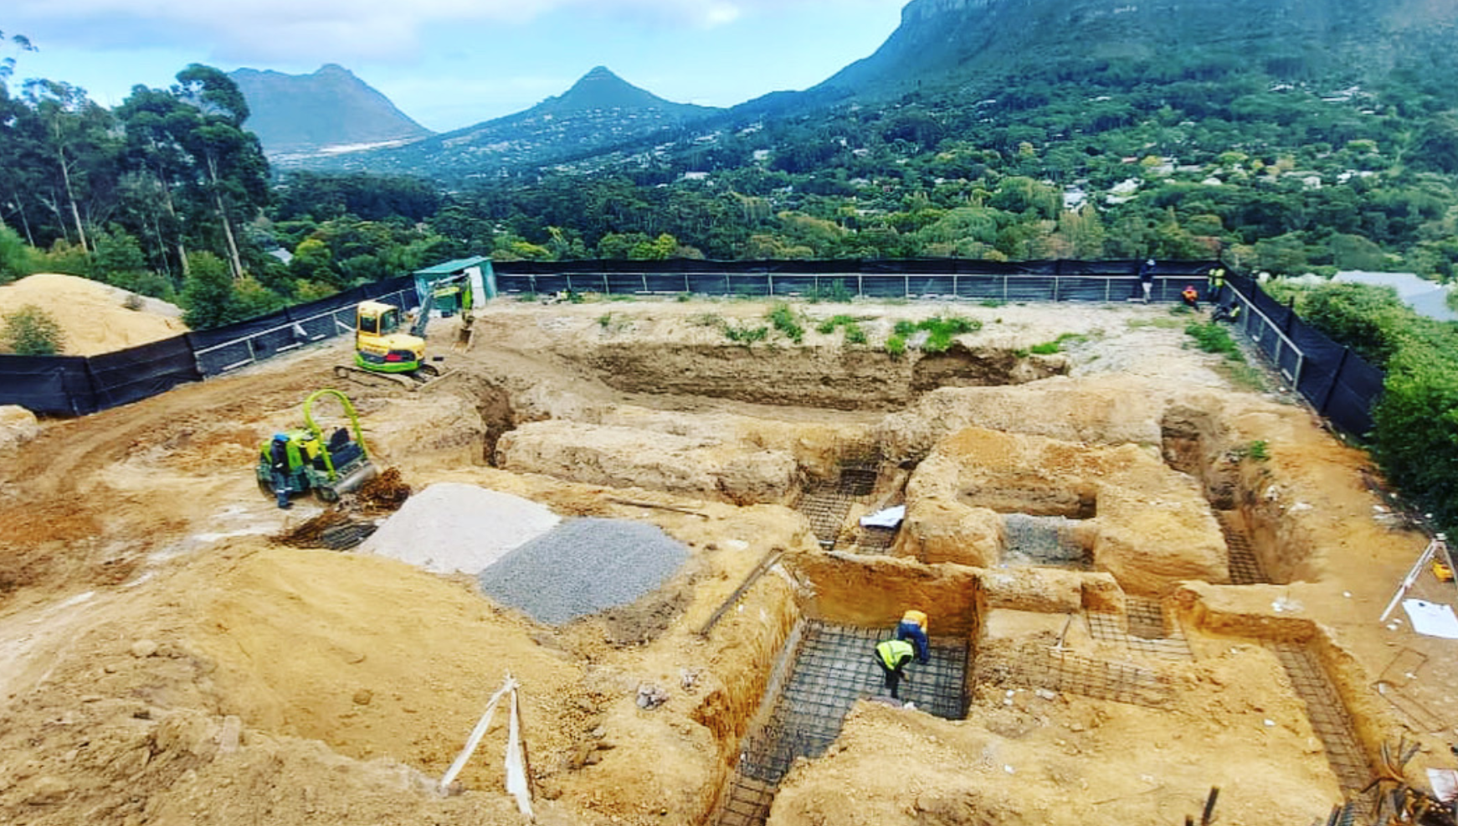
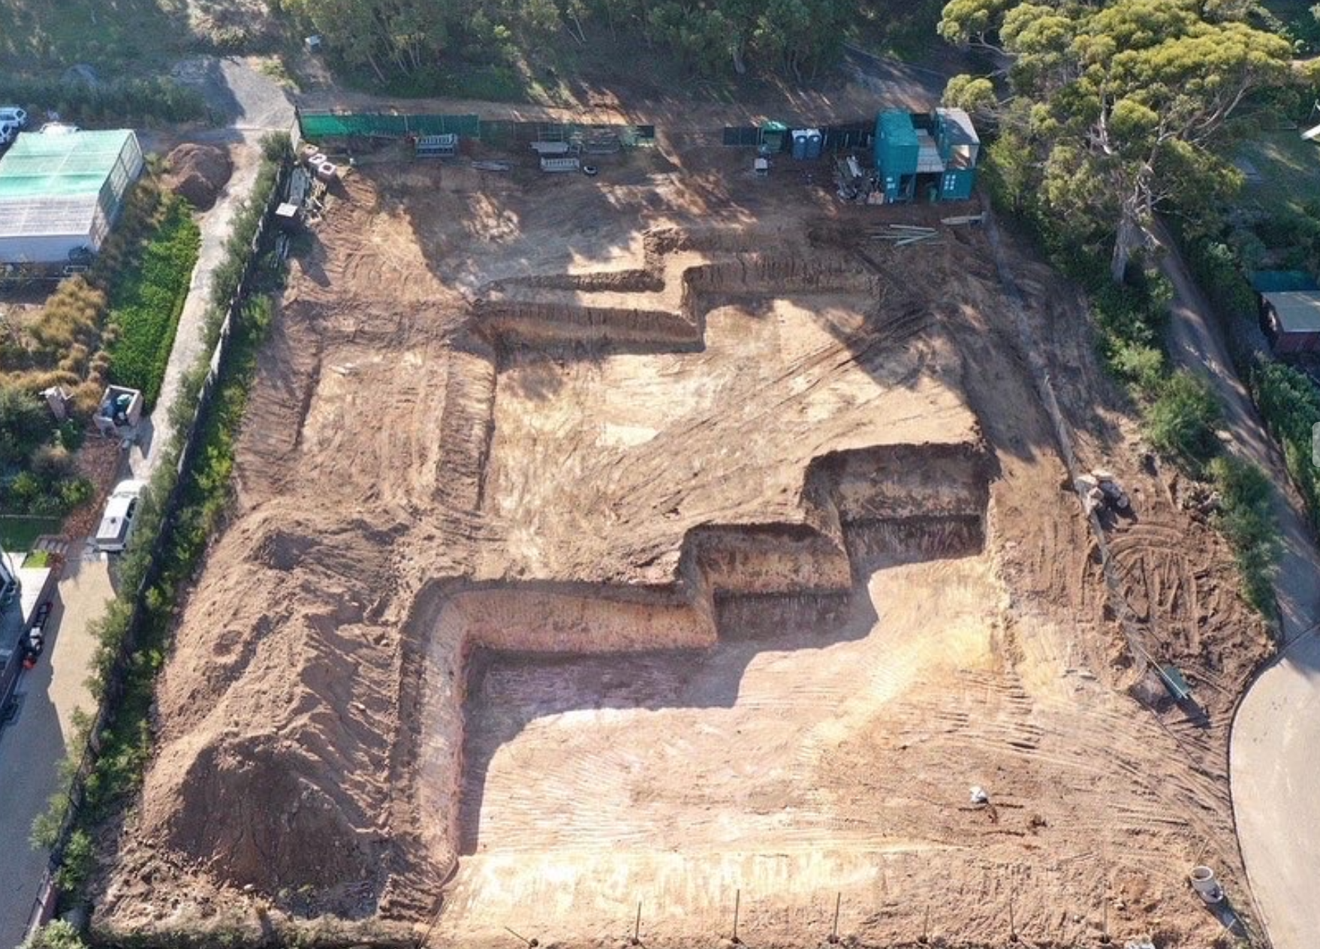
- Gravity Retaining Walls:
- Gravity walls rely on their self-weight and the friction between the wall and the retained material to resist the lateral pressure of the soil.
- They are usually made of concrete or stone and are suitable for lower walls with heights up to 3 meters (10 feet).
- Gravity walls can have a plain vertical face or be stepped, tapered, or curved to enhance their appearance.
- Cantilever Retaining Walls:
- Cantilever walls are composed of a horizontal base slab or footing connected to a vertical wall section.
- The wall is designed to resist the lateral pressure of the soil through the lever action of the footing.
- They can be made of reinforced concrete or masonry and are suitable for medium to high walls with heights ranging from 3 to 10 meters (10 to 33 feet).
- Anchored Retaining Walls:
- Anchored walls use a combination of structural elements, such as driven piles, tiebacks, or ground anchors, to resist the lateral pressure of the soil.
- The structural elements are anchored into the ground behind the wall and provide additional support and stability.
- Anchored walls are commonly used for taller retaining structures or in challenging soil conditions.
- Sheet Pile Walls:
- Sheet pile walls are constructed using interlocking steel, vinyl, or concrete sheet piles driven vertically into the ground.
- They create a continuous wall to retain soil and are often used in areas with limited space or where groundwater is present.
- Sheet pile walls can be temporary or permanent structures and are commonly used in waterfront structures, deep excavations, and underground construction.
- Gabion Walls:
- Gabion walls are constructed using wire mesh baskets filled with stones or other durable materials.
- The wire mesh baskets, called gabions, are stacked to create a wall structure that provides both strength and permeability.
- Gabion walls are often used in erosion control, landscape design, and as aesthetic retaining walls.
- Reinforced Soil Structures:
- Reinforced soil structures use geosynthetic materials, such as geotextiles or geogrids, in combination with compacted soil to create a stable retaining wall.
- The geosynthetic materials provide reinforcement and improve the strength and stability of the soil mass.
- Reinforced soil structures are cost-effective and flexible solutions for a wide range of retaining applications.
Each type of retaining structure has its advantages and considerations. The selection of the most suitable type depends on factors such as the height and load requirements, soil characteristics, available space, budget, and aesthetic preferences. Proper design, engineering, and construction techniques are essential to ensure the stability, longevity, and safety of retaining structures. It is recommended to consult with a qualified engineer or structural designer for the design and construction of retaining walls or structures.
Call
+27 21 790 1001
info@hamiltonplanthire.co.za
No obligation Quote
Contact Hamilton Plant Hire today to discuss your project needs and learn how our expert teams and advanced equipment can make a difference.
Contact
(021) 790 1001
Offices
Springfield Rd, Cape Town, South Africa, 7798
Copyright © 2023 Hamilton Plant Hire ®